The Toffee Project
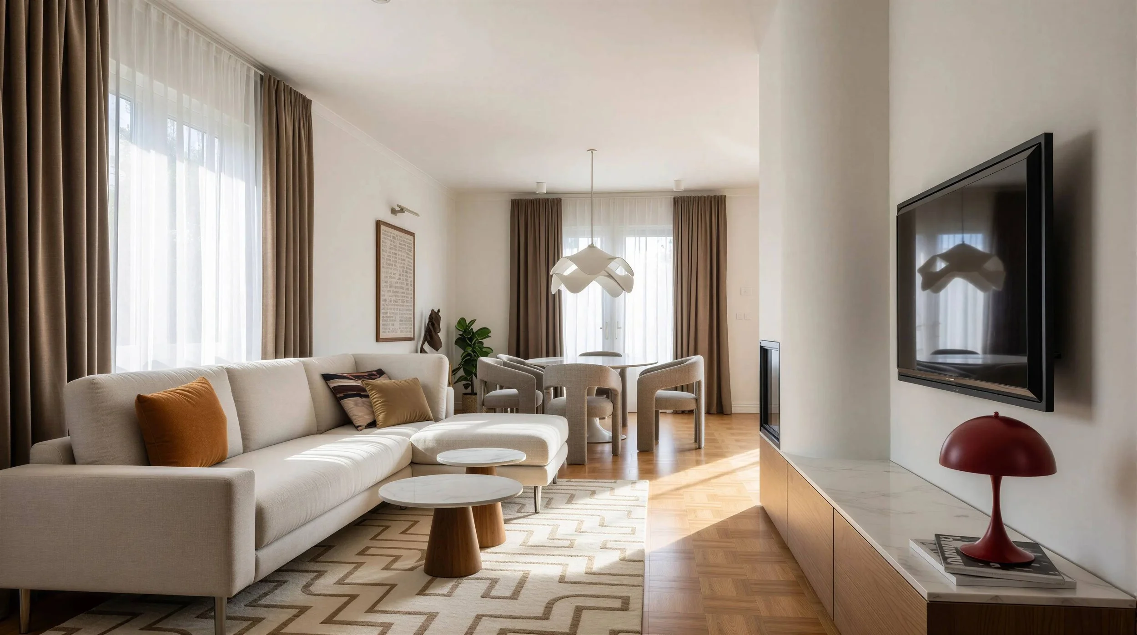
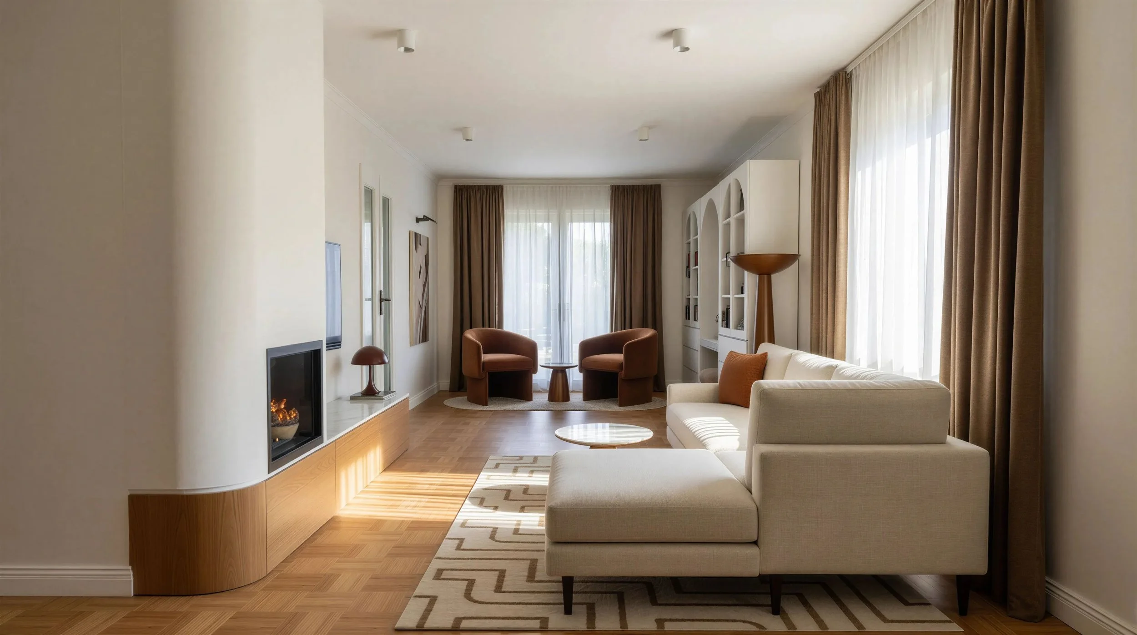
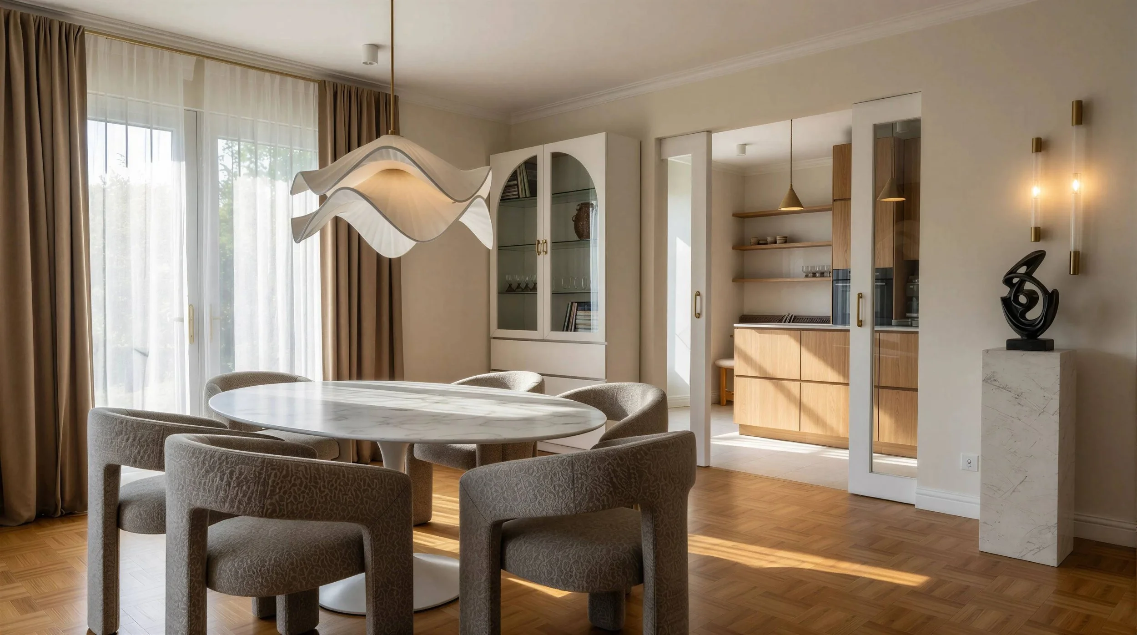
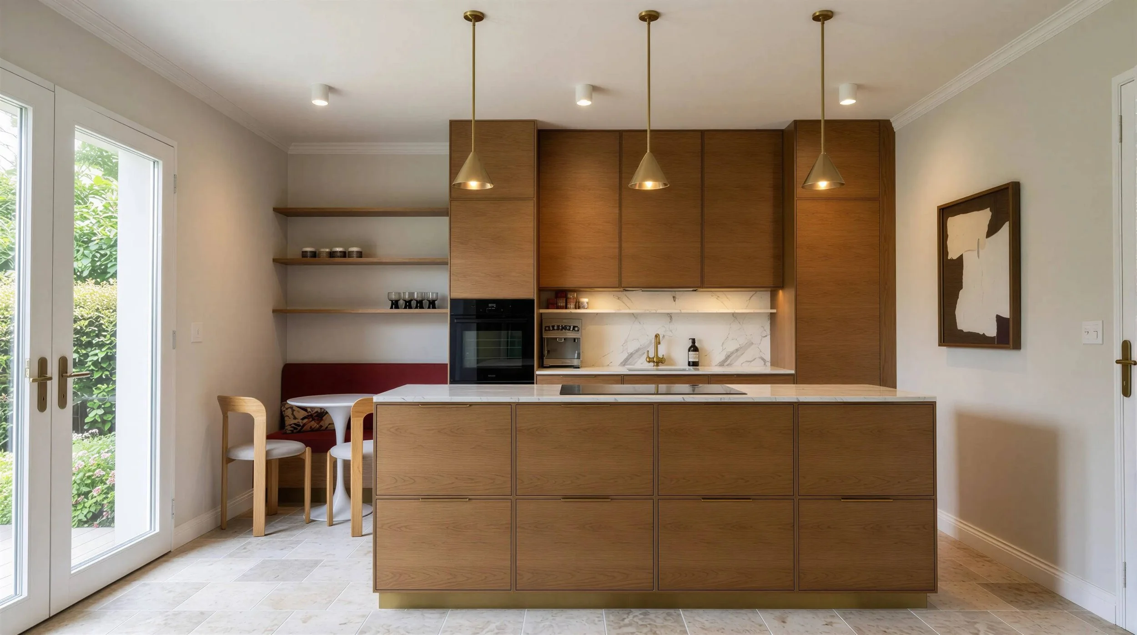
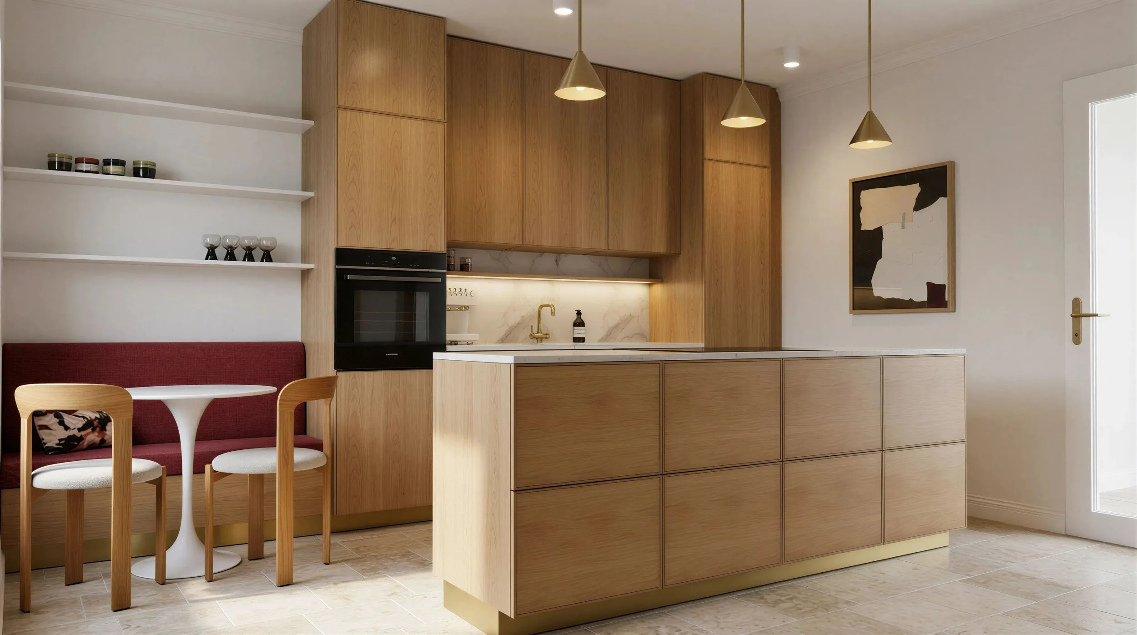
In this project, a lovely family was preparing to move from an apartment into a house and wanted to completely rethink the main living area, creating a space that would better fit their everyday life.
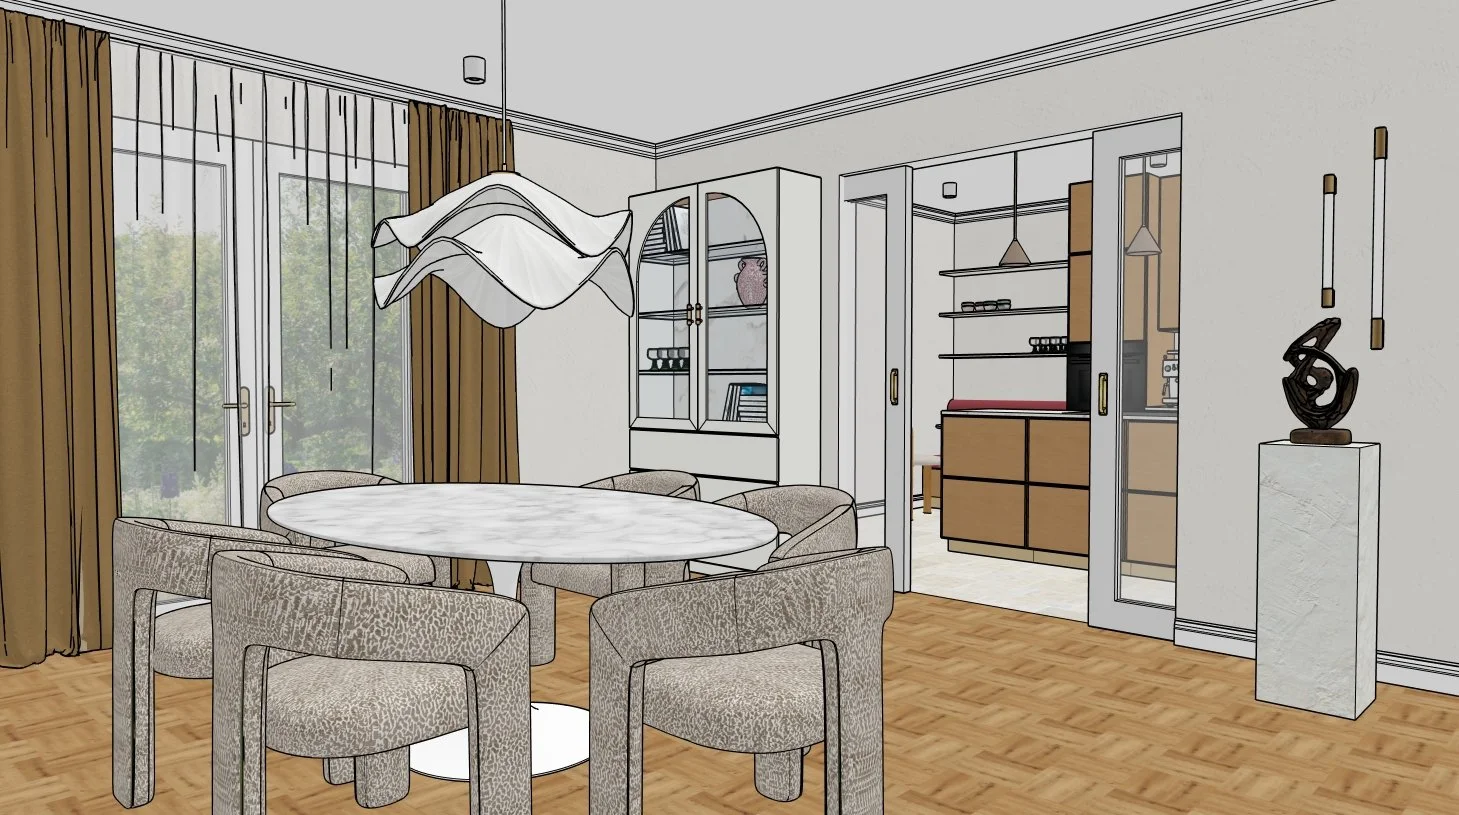
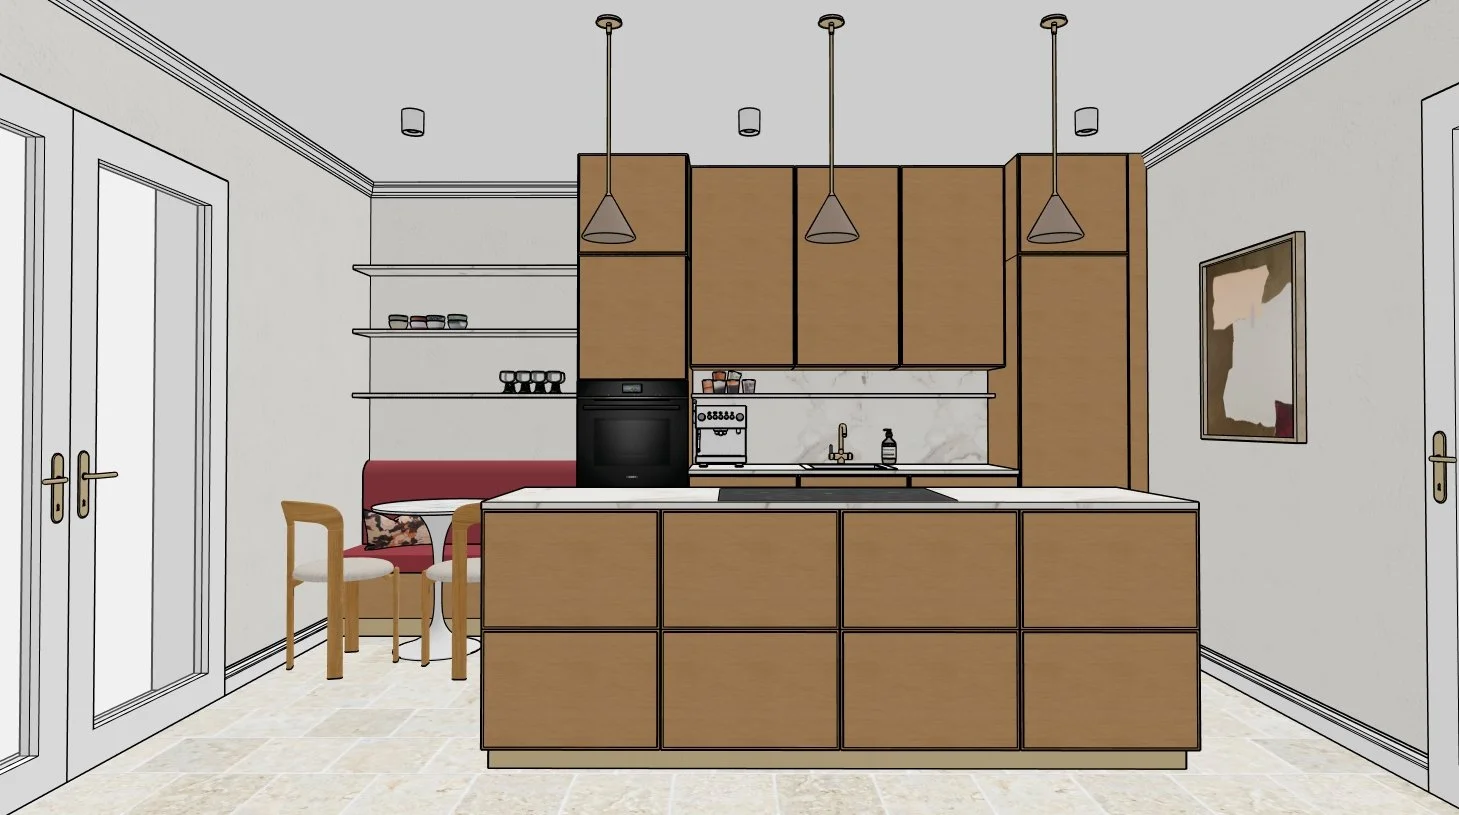
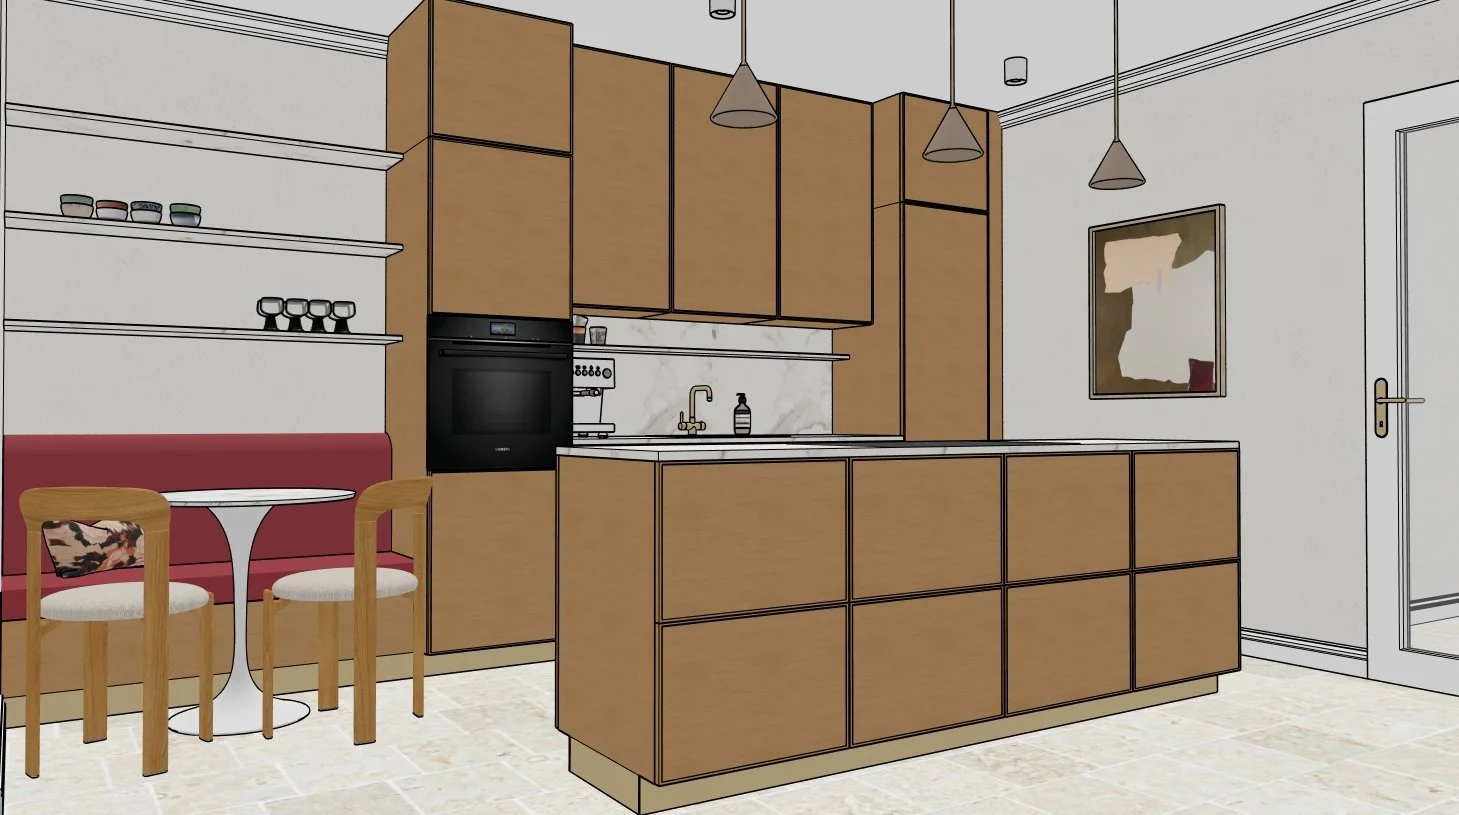
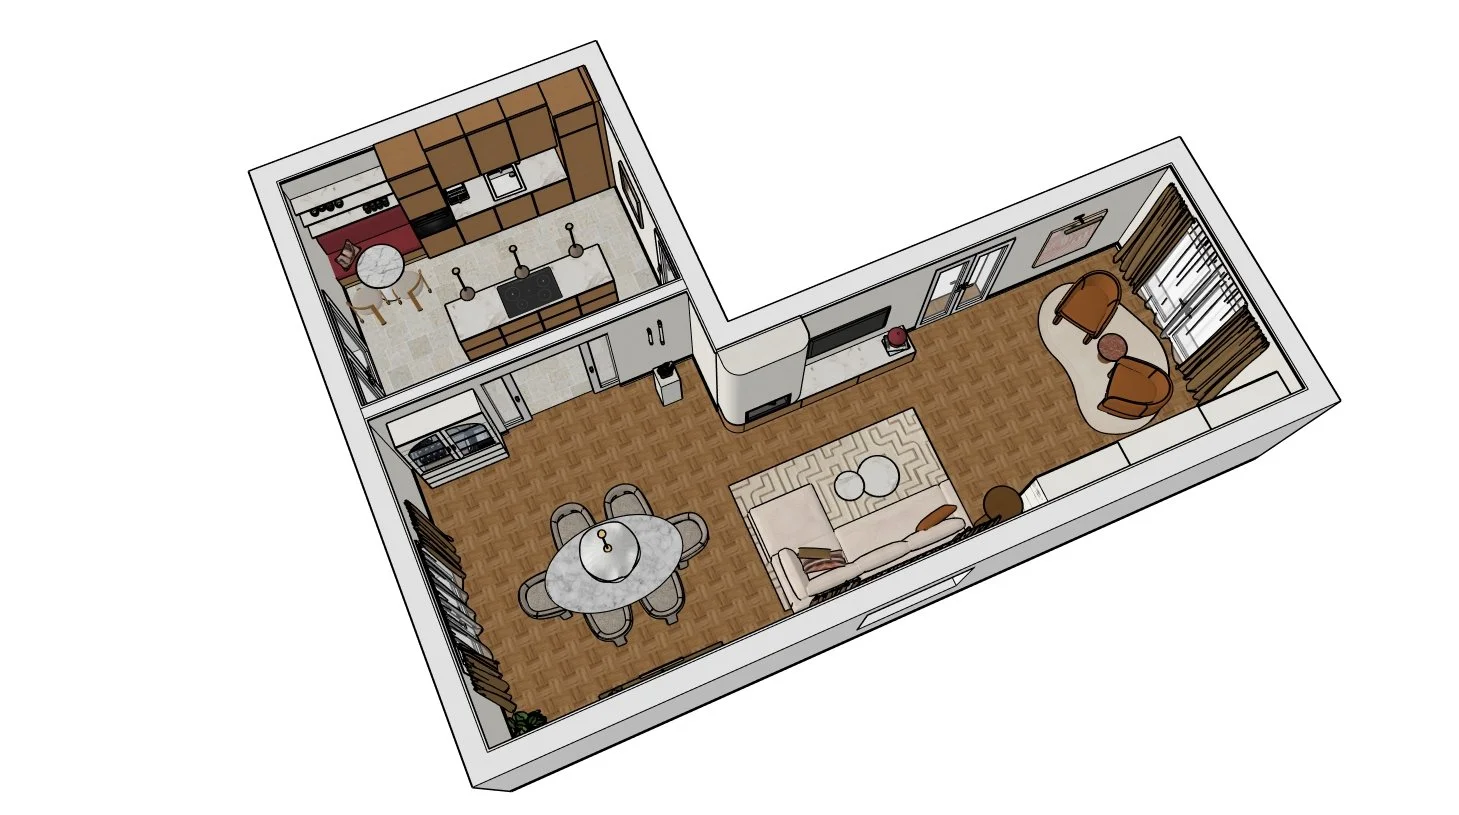
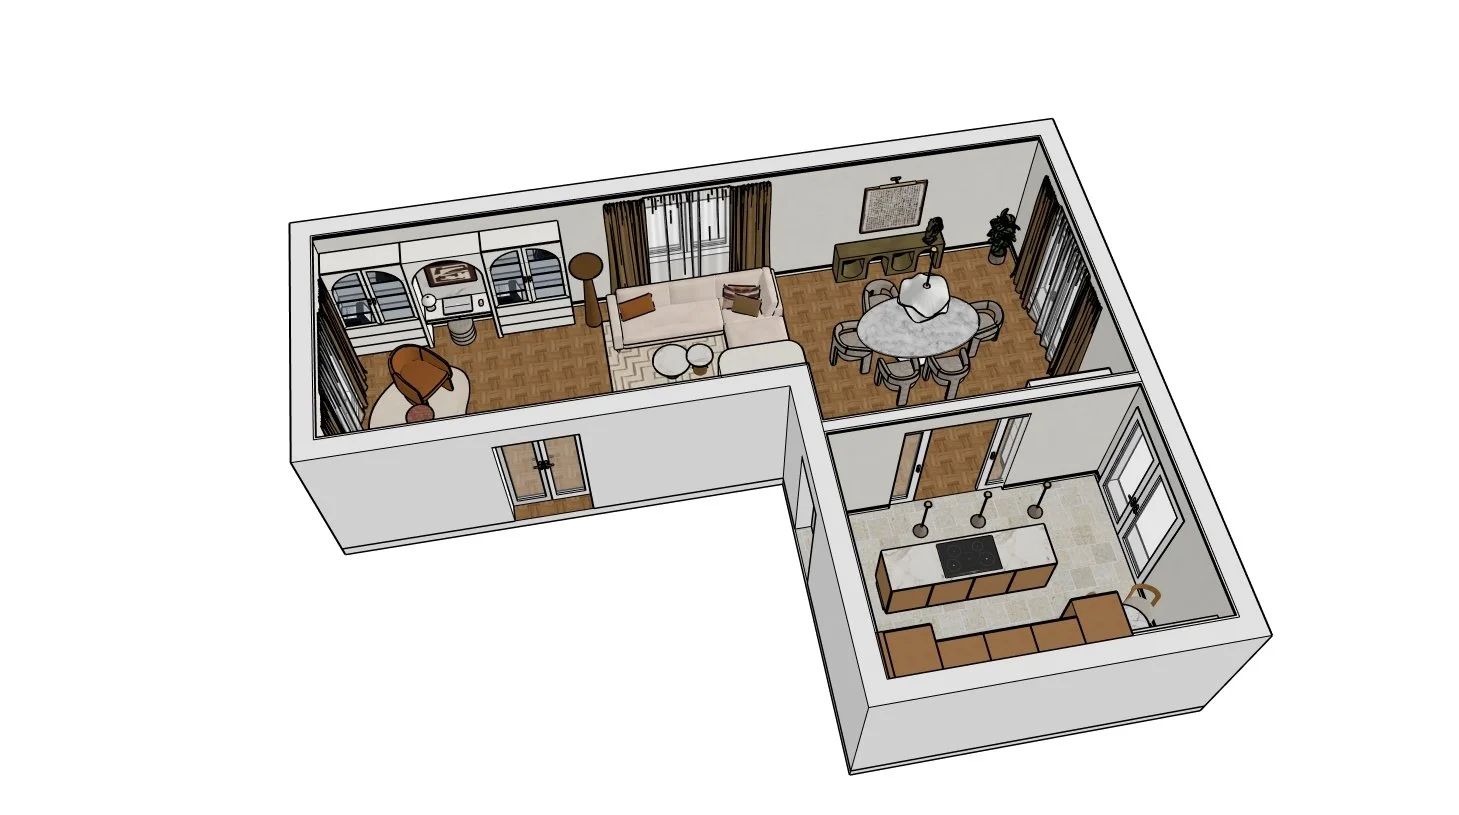
They asked for support in opening up the originally separate kitchen and connecting it with the living room, while completely rethinking the kitchen layout so that it would not only function beautifully, but also become a decorative focal point when viewed from the main living area.
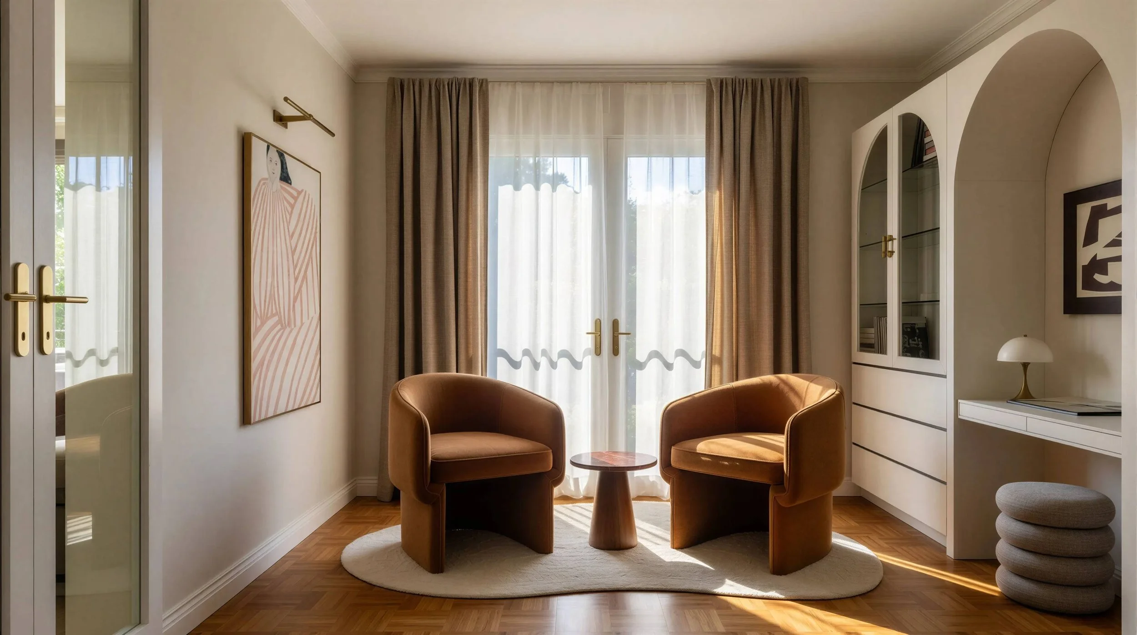
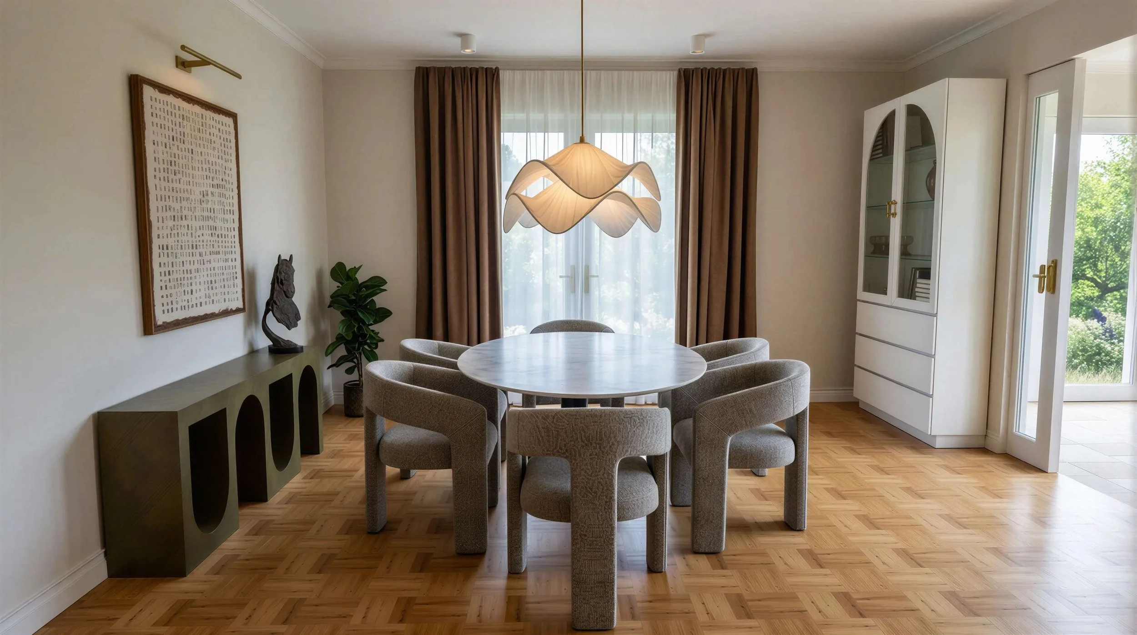
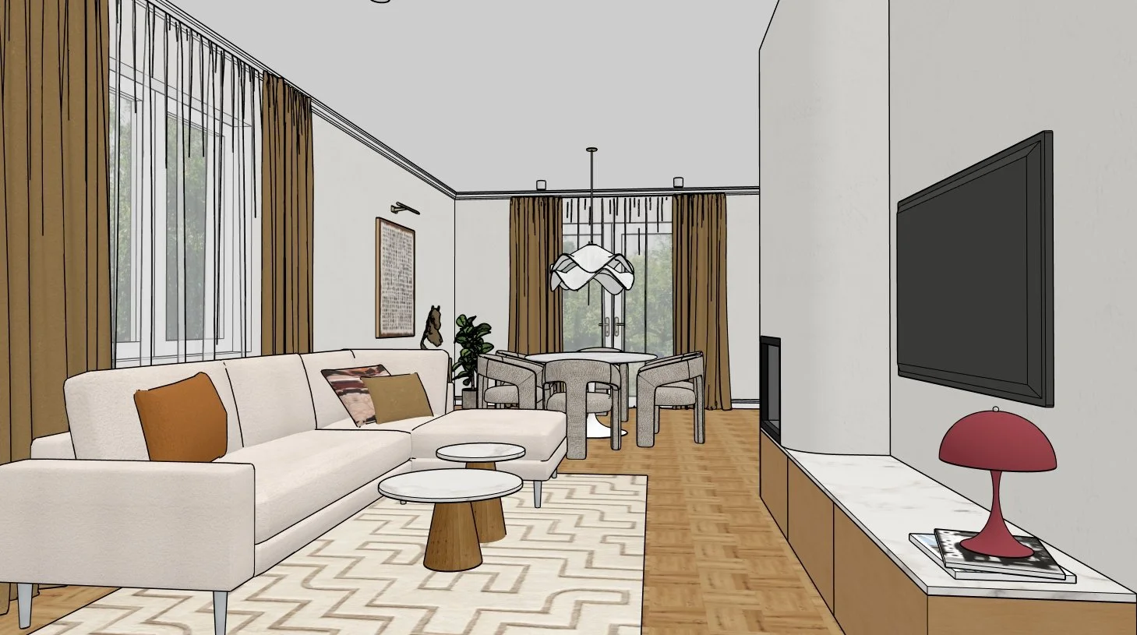
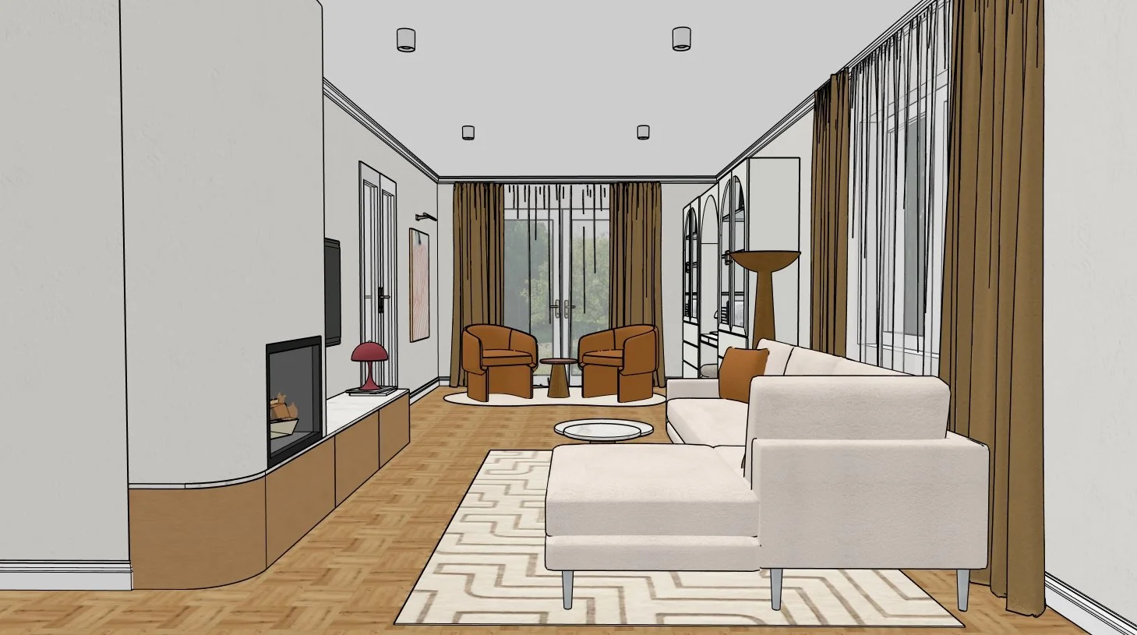
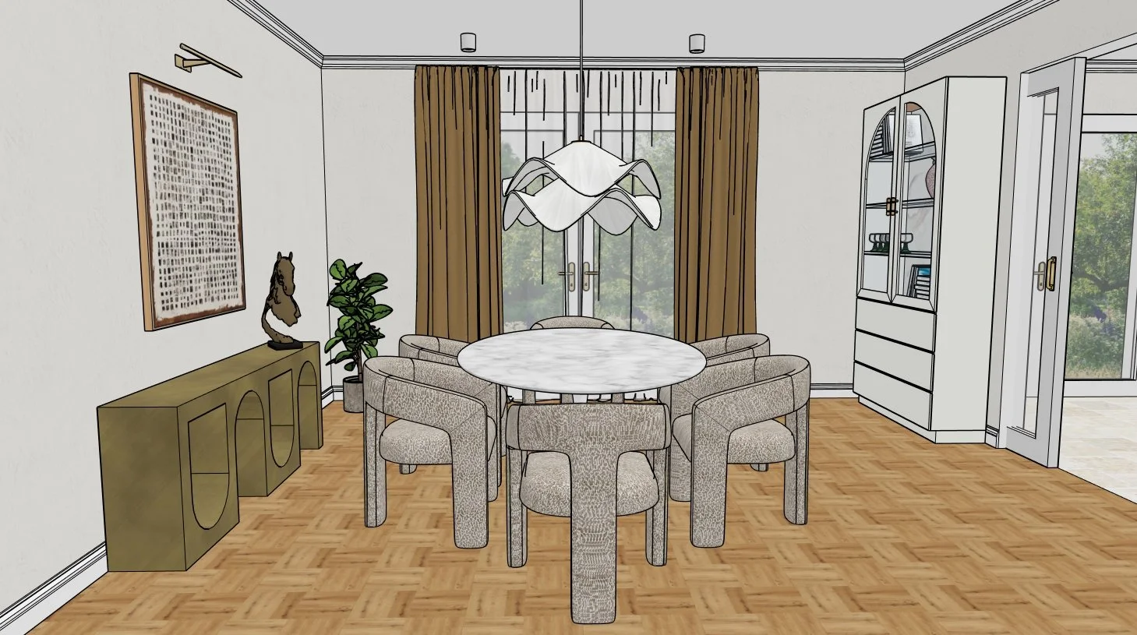
One of the biggest challenges of the project was the elongated shape of the living room. The space needed to accommodate a discreet home office corner, a comfortable sofa area, and a dining zone — all while maintaining harmony, visual balance, and smooth circulation throughout the room.
The goal was to create an interior that felt cohesive, stylish, and effortless to live in — where every area had its purpose, yet the whole space remained open and inviting.
Neudorf, Luxembourg, 2025